-
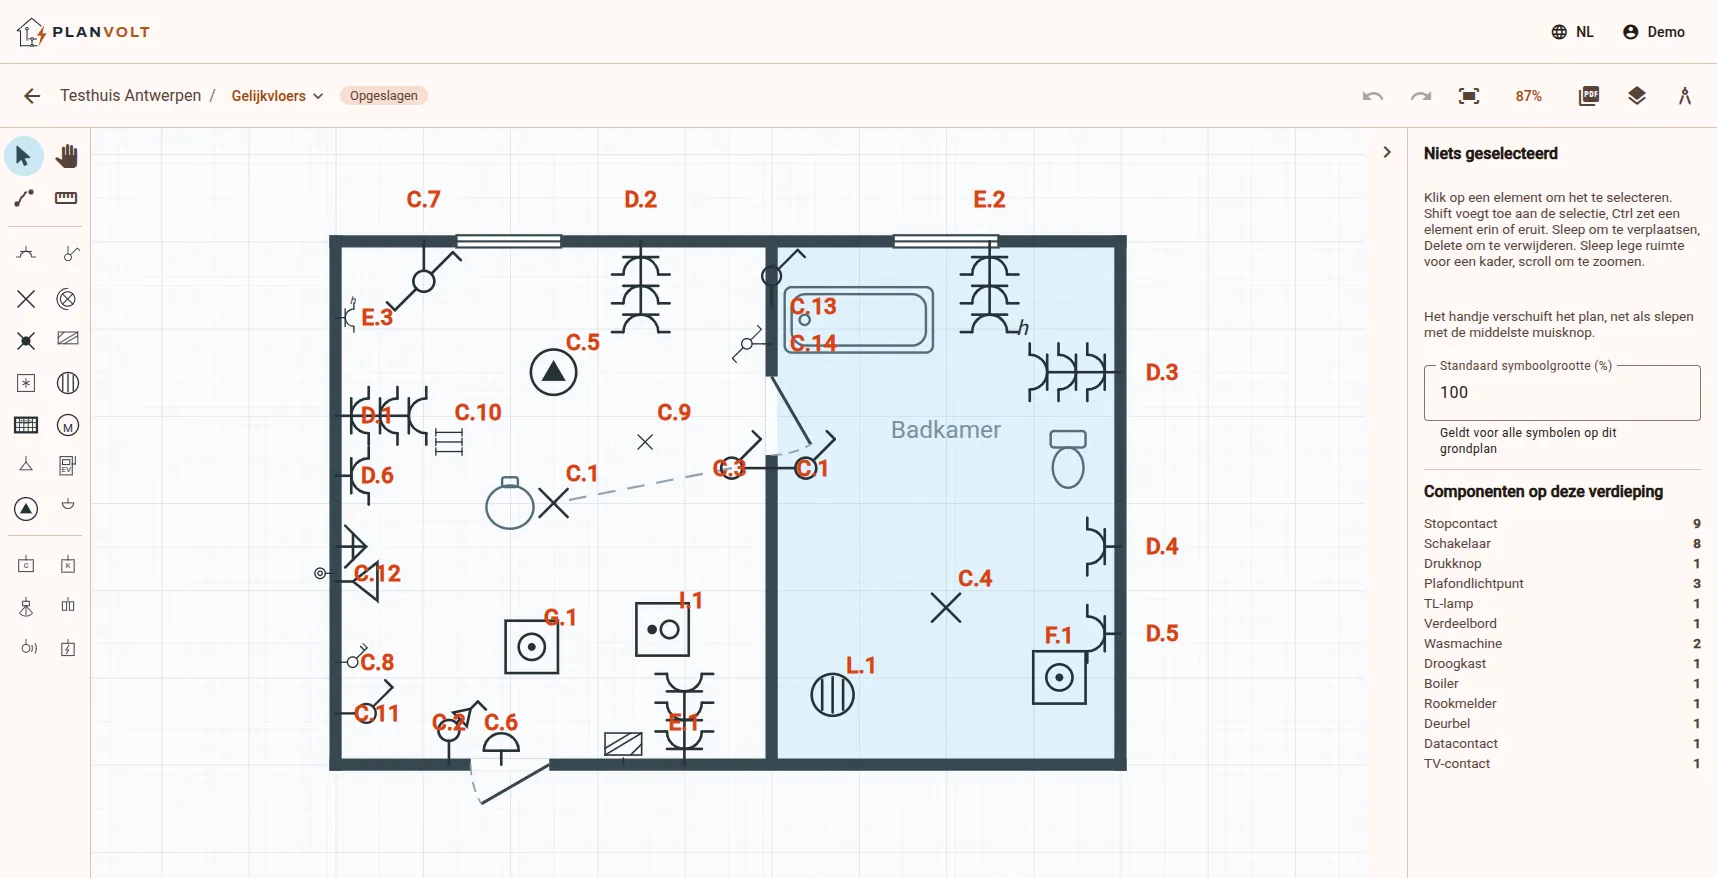
AREI symbol library
Over 30 components, from splash-proof socket to EV charger, drawn the way the inspector expects them.
-
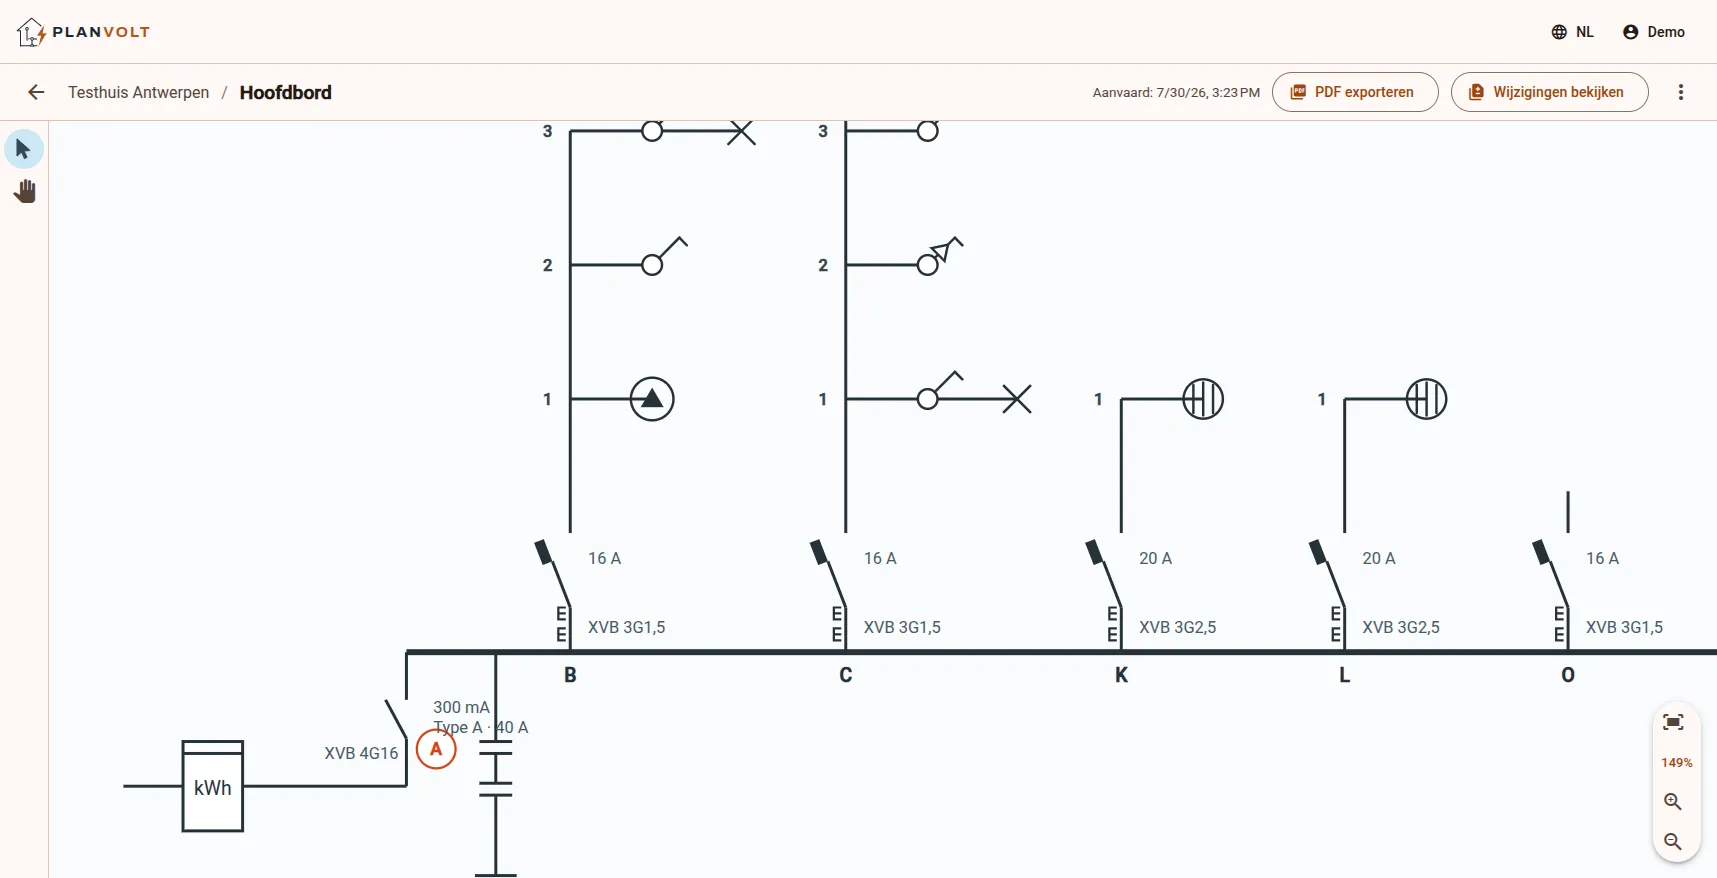
Automatic one-wire diagram
Circuits, cable sections, breakers and RCDs are derived from your situation plan.
-
Fast to work in
Smart defaults for doors and placement, automatic room detection and plenty of keyboard shortcuts (including +/- for quantities). Easy for a one-off, fast when you draw more often.
-
Changes with diff & accept
Adapt your plan and see exactly what changes in the one-wire diagram before you accept it.
-
Floors & plan-design mode
Multiple floors per project, duplication included. Draw a floor on top of the plan of the floor below.
-
Circuits, your way
Adjust supply, main breaker, numbering, sections and RCDs in the circuit table. The diagram follows.
-
PDF export for inspection
Situation plans and one-wire diagram per project as a clean PDF file, ready for the inspection body.
-
Share with your electrician
Share your project with a company from the directory, and revoke the access whenever you want.
-
Company account & history
Colleagues under one account with admins and invitations, and a history per project of who changed what.